
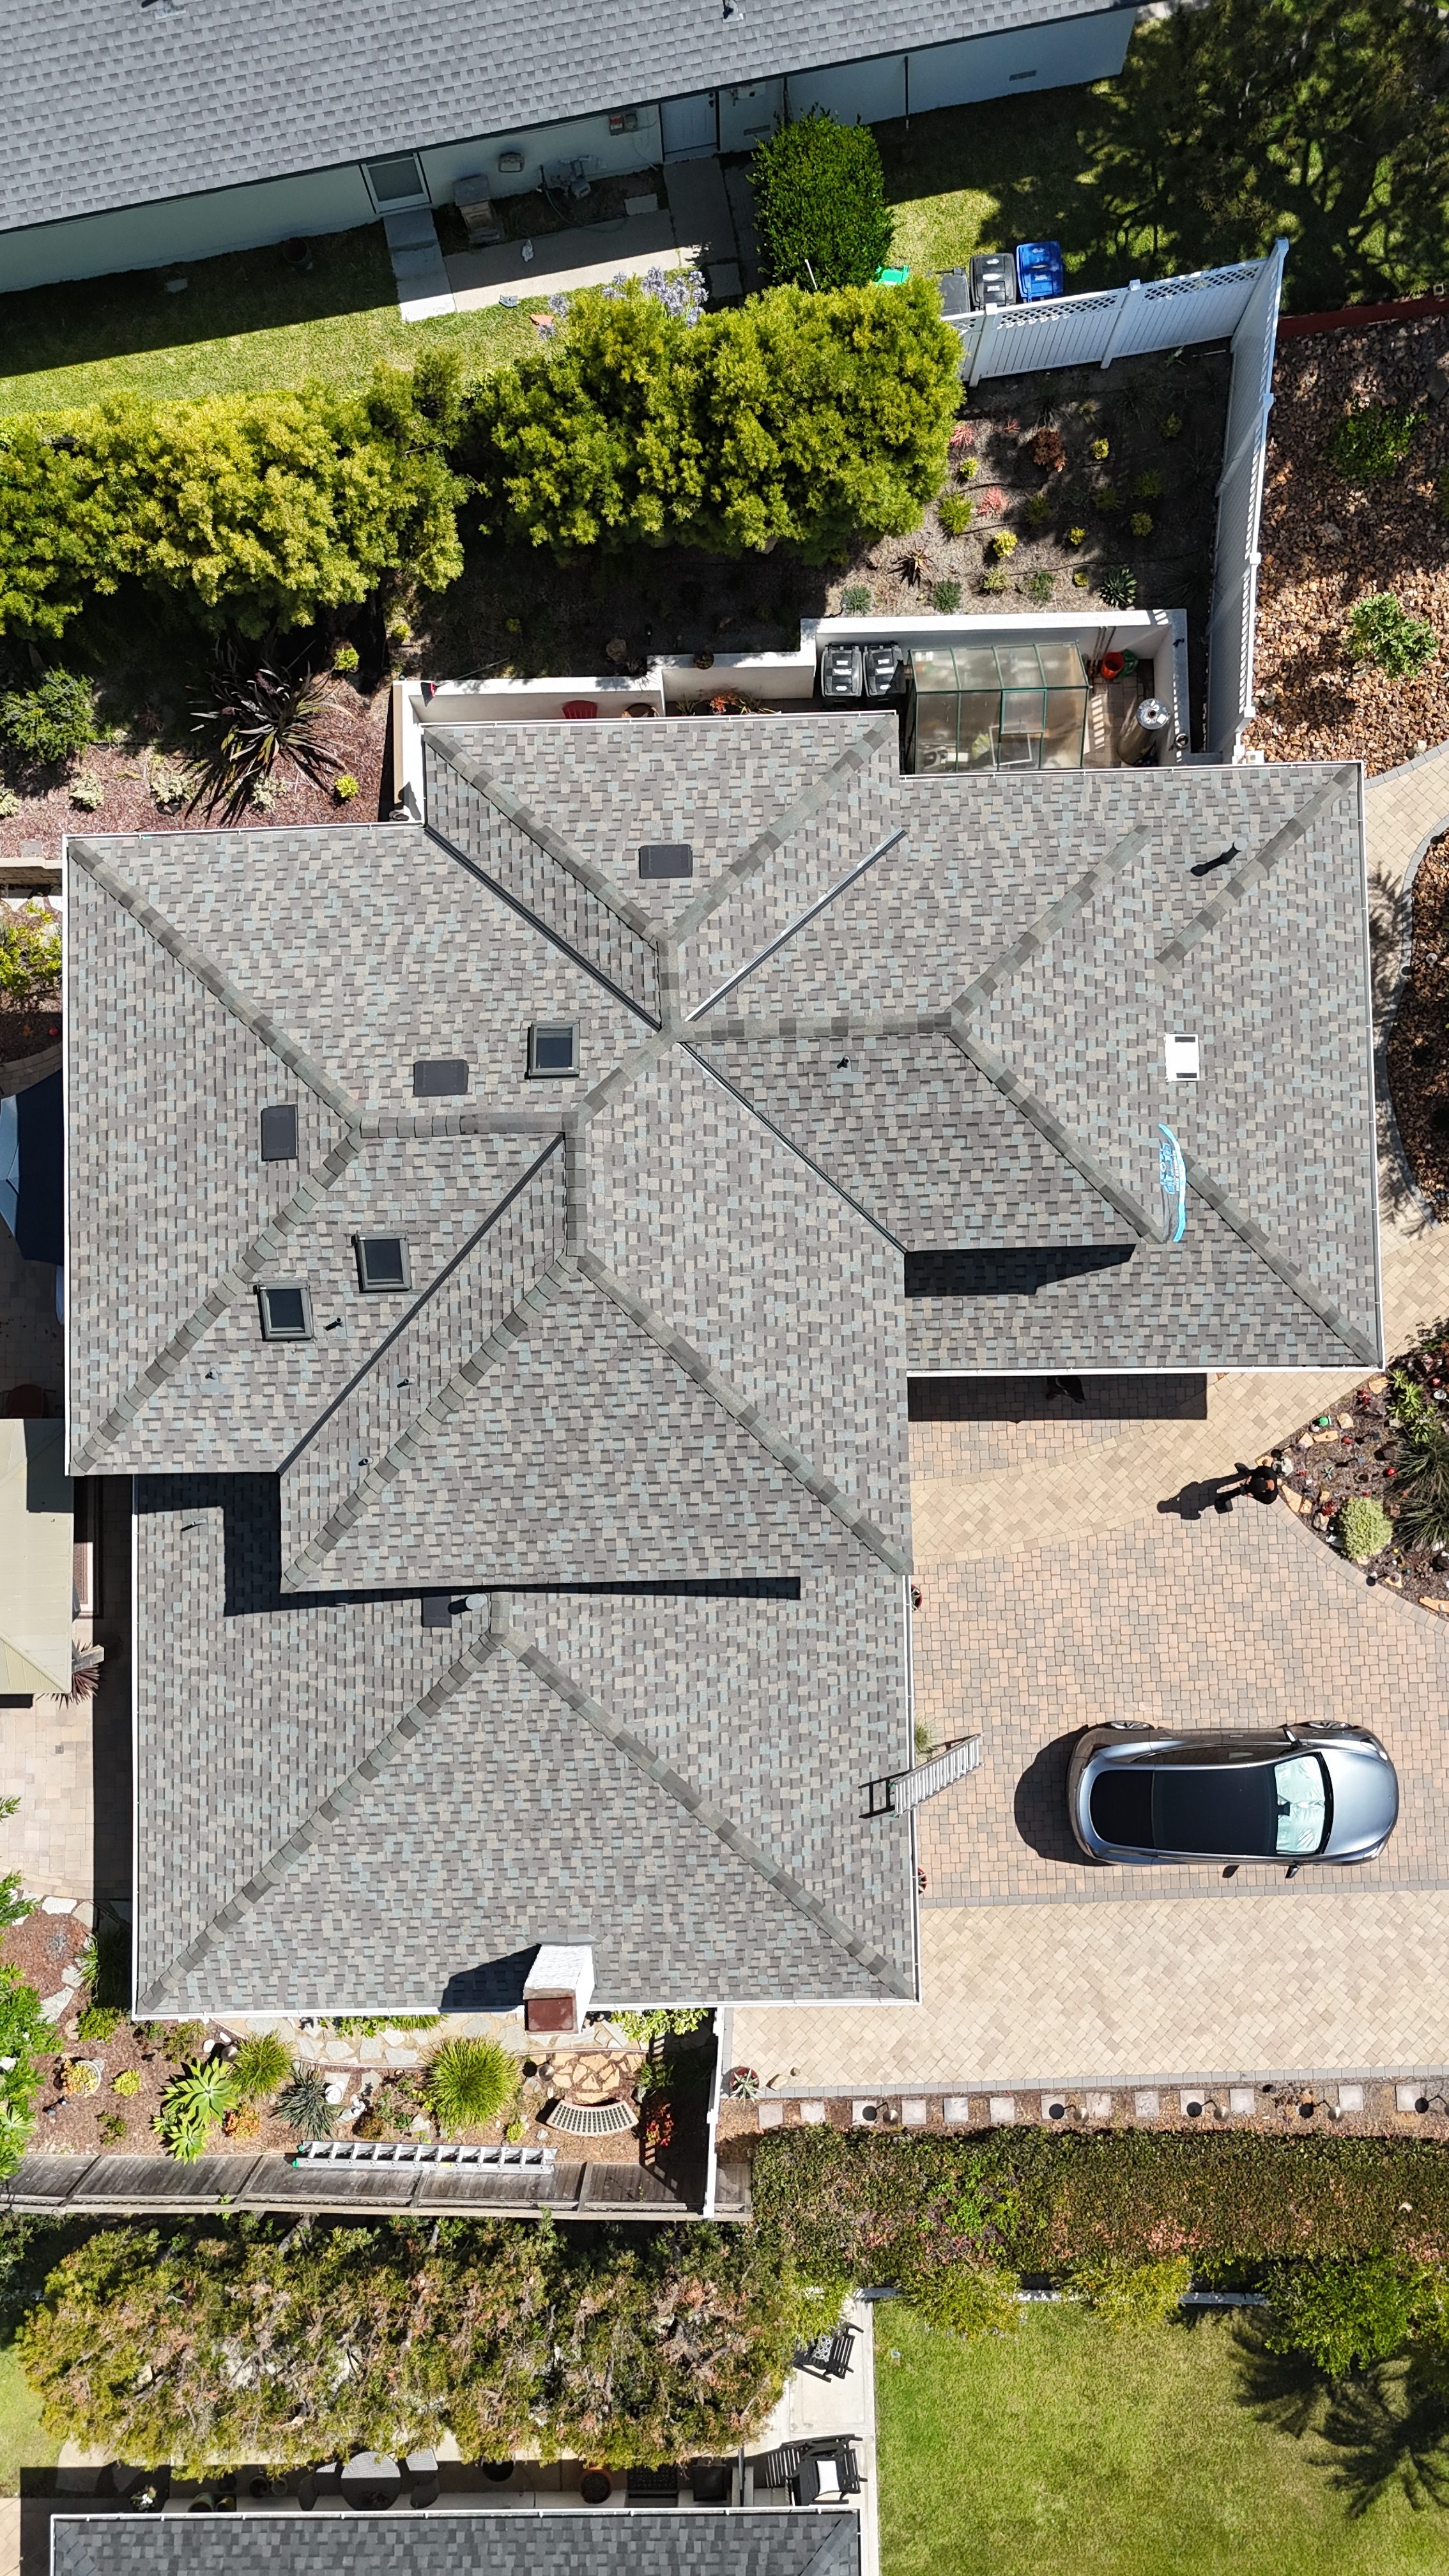
Irvine’s ADU market has exploded over the past five years — and for reasons that make the city one of the most compelling ADU environments in California. The combination of some of the highest residential property values in Orange County, a robust rental market anchored by UCI graduate students, medical professionals, and tech workers, California’s aggressively ADU-friendly legislation that has preempted many of the local restrictions that historically slowed ADU development, and Irvine’s large inventory of single-family homes with garages, rear yard space, and the lot configurations that make ADU construction feasible — all of these factors have converged to make Accessory Dwelling Units one of the most actively pursued residential improvements across every Irvine village in 2026.
For Irvine homeowners pursuing ADU projects, the roofing dimension of ADU construction is one of the most consistently underestimated aspects of the process. It is not simply a matter of putting a roof on a new structure — an ADU roofing project in Irvine intersects with the primary home’s existing roofing system, Irvine’s village HOA architectural standards, City of Irvine permitting requirements that differ from standard residential re-roofing, California’s Title 24 energy code for new construction, and the specific structural considerations that apply to garage conversions and above-garage ADU builds that are among the most common ADU types in Irvine’s planned communities.
We are Cali Roofing Solutions — a family-owned GAF Master Elite®️ and CertainTeed SELECT ShingleMaster™️ Premier certified roofing contractor based in Corona, CA, serving Irvine and all of Orange County and greater Los Angeles. We back every project with a 30-Year Labor Warranty and 50-Year Material Warranty. We work on ADU roofing projects throughout Irvine and bring the specific expertise that these projects require to every engagement. This guide gives Irvine homeowners the complete picture of ADU roofing before they begin their project.
Why ADU Roofing Is Different From Standard Residential Roofing in Irvine
The assumption most Irvine homeowners bring to their ADU project is that roofing is roofing — that the same process and considerations that apply to replacing the primary home’s roof apply equally to the ADU being built on the same property. This assumption leads to project delays, permit complications, HOA rejections, and in some cases structural issues that are discovered mid-construction when they are most expensive to address.
ADU roofing in Irvine is different from standard residential re-roofing in five specific ways that every Irvine homeowner needs to understand before their project begins:
Different permitting pathway: Standard roof replacement on an existing Irvine home is permitted as a residential re-roofing project under the City of Irvine’s building permit process. ADU roofing — whether on a new detached structure, a garage conversion, or an above-garage addition — is permitted as part of a new construction or addition permit. The documentation requirements, plan check process, and inspection sequence for new construction roofing are different from re-roofing and require coordination between the ADU’s general contractor, the structural engineer, and the roofing contractor in ways that a standard re-roof does not.
Title 24 new construction standards: New construction in California — including ADUs — must meet the current California Energy Code (Title 24) requirements for new residential construction. These requirements are more stringent than the re-roofing Title 24 requirements that apply to existing home roof replacements. ADU roofing must meet minimum solar reflectance and thermal emittance values appropriate for new construction in Irvine’s applicable climate zone — not the slightly less demanding re-roofing minimums. The specific products specified for ADU roofing must be CRRC-listed with values that satisfy new construction requirements, and this compliance must be documented in the permit application.
HOA architectural compatibility requirements: Irvine’s village HOAs that govern ADU construction — and most of them do have design review authority over ADUs despite California’s limitations on HOA ADU restrictions — require that ADU roofing material, color, and profile match or complement the primary home’s roofing. This matching requirement creates a specific sourcing challenge: the primary home’s tile may be from a manufacturer or in a color that has been discontinued or modified since the home was built. Matching a 25-year-old Woodbridge tile profile on a new ADU requires sourcing research that must happen before the HOA submission, not after approval is sought.
Structural coordination for garage-related ADUs: The most common ADU types in Irvine’s single-family neighborhoods — attached garage conversions and above-garage ADU additions — involve structural systems that are fundamentally different from detached new construction. Garages were not built for habitable space loading, and the roof framing over an attached garage was designed for the loads and spans appropriate for an unheated, unoccupied structure. Converting that garage to habitable ADU space or adding an ADU above it requires structural engineering that specifically addresses roof framing capacity — and the roofing contractor’s scope must coordinate with the structural engineer’s design rather than proceeding independently.
Integration with existing roofing at connection points: Attached ADUs and above-garage ADU additions create roofline connections between the new ADU structure and the primary home that require flashing details meeting current California Building Code waterproofing standards. These connection points — step flashings, valley flashings, and transition details at roofline intersections — are the highest water intrusion risk locations in any attached ADU project and must be explicitly designed and professionally executed rather than improvised during construction.
ADU Types in Irvine and Their Specific Roofing Considerations
Attached Garage Conversion ADUs
Converting an attached garage to habitable ADU space is one of the most common ADU approaches in Irvine’s older village homes — Woodbridge, Westpark, Northwood, and University Park all contain large inventories of attached-garage single-family homes where the garage footprint provides a ready conversion candidate. The roofing considerations for attached garage conversion ADUs are specific and frequently underestimated.
Existing garage roof condition assessment: The roof over the garage that will become the ADU is often the lowest-priority maintenance area of the entire property — garages frequently have the oldest, most neglected roofing on the property. Before any garage conversion ADU project begins, a professional assessment of the existing garage roofing is essential. In Irvine’s older villages where the primary home is 30–40 years old, the garage roof is frequently the same age and may have the same expired underlayment situation that affects the primary home’s tile roof.
Converting a garage with an expired roofing system to habitable ADU space without addressing the roofing first creates an immediately compromised structure — a new habitable space with water intrusion vulnerability from the moment of occupancy. ADU lenders, rental tenants, and future buyers all scrutinize the roofing condition of garage conversion ADUs specifically because this failure pattern is well known in California’s ADU market.
Structural roof framing review: Attached garage roof framing in Irvine’s older villages was typically designed for the loads appropriate for a non-habitable accessory structure — lighter framing than the primary home’s habitable spaces. Converting the garage to habitable ADU space changes the occupancy classification and the applicable loading requirements. The City of Irvine requires structural engineering review confirming that the existing garage roof framing meets the loading requirements for the new occupancy, or specifying the framing upgrades required to achieve compliance. The roofing contractor’s work must coordinate with whatever framing modifications the structural engineer prescribes.
Roofing material matching for HOA compliance: The garage conversion ADU’s roofline is typically visible from the street and falls under HOA architectural review. The roofing material on the converted garage must match the primary home’s roofing material — same tile profile, same color, same manufacturer where feasible. For Irvine villages with 25–35 year old primary home tile, this matching requirement may require tile sourcing from specialty suppliers or coordination with the primary home’s planned re-roofing project to ensure consistent material across both structures.
Detached ADUs — New Construction
Detached ADUs — new structures built in the rear yard of Irvine single-family properties — are the most architecturally flexible ADU type and the one that provides the most latitude in roofing design and material selection, subject to HOA architectural guidelines.
The roofing considerations for detached Irvine ADUs:
Architectural compatibility with primary home: Irvine’s village HOAs consistently require that detached ADU design complement the primary home’s architectural character — including roofing material type, color, and in many cases profile. A detached ADU with concrete tile roofing adjacent to a primary home with concrete tile in a complementary color is the standard HOA-compliant approach in Irvine’s tile-dominated village architecture. Contemporary flat-roof ADU designs — increasingly common as architectural trends in ADU construction have evolved — require explicit HOA approval in most Irvine villages, as they represent a departure from the primary home’s architectural character that many HOA guidelines do not automatically accommodate.
New construction Title 24 compliance for detached ADUs: A detached ADU is a new residential structure subject to current California Title 24 requirements including the solar mandate that applies to new single-family residential construction in California — most new detached ADUs in Irvine must include solar panels as part of their permit-compliant construction. The roofing system specified for a detached ADU must be compatible with solar panel installation — and if solar panels are part of the ADU’s construction permit, the roofing contractor and solar contractor must coordinate panel mounting specifications with the roofing material before either scope begins.
Drainage coordination with existing site grading: Detached ADUs in Irvine’s planned communities must discharge roof drainage in compliance with the existing site drainage plan — typically through downspouts connected to the existing drainage infrastructure rather than sheet-draining onto adjacent landscape or paving. The roofing contractor’s gutter and downspout scope on a detached ADU must be coordinated with the site drainage design as part of the overall ADU permit package.
Above-Garage ADU Additions
Above-garage ADU additions — adding habitable ADU space above an existing attached garage — are among the most structurally complex and roofing-intensive ADU types in Irvine and the type where roofing coordination failures are most costly when they occur.
The structural engineering requirement is absolute: No Irvine above-garage ADU project should proceed without structural engineering documentation confirming that the existing garage structure — foundation, walls, and roof framing — can support the additional loading of a habitable second story. This is not a discretionary step or a bureaucratic formality — it is a safety requirement. Garages built in Irvine’s late 1970s through 1990s housing stock were designed to standards that do not anticipate the loading of an occupied dwelling above. Structural upgrades to the garage framing, walls, and foundation are commonly required before an above-garage ADU addition can proceed — and those upgrades must be completed before new roofing is installed.
New roofline integration with primary home: An above-garage ADU addition creates a new roofline that connects to the primary home — the wall between the garage and the primary home becomes a shared wall between the ADU and the home, and the new ADU roof creates a junction with the primary home’s existing roofing at this connection point. This junction requires step flashing and counter flashing details that integrate both the new ADU roofing and the existing primary home roofing — details that require coordination between the roofing contractor and the general contractor’s structural scope, and that must be installed in the correct sequence relative to the ADU framing and the primary home’s roofing condition.
Primary home roofing condition at connection zone: If the primary home’s existing roofing — particularly at the area adjacent to the above-garage ADU addition — is itself at or near end of life, the connection between the new ADU roofing and the existing primary home roofing creates a junction between new materials and failing materials. Addressing the primary home’s roofing condition at the connection zone — either through full replacement or through targeted replacement of the affected sections — before or simultaneously with the above-garage ADU roofing is the only approach that produces a watertight, long-term-reliable roofing system at the connection point.
City of Irvine ADU Roofing Permits: What Homeowners Need to Know
ADU roofing in Irvine is permitted as part of the ADU’s building permit — not as a separate roofing permit. This means the roofing scope, material specifications, and Title 24 compliance documentation must be included in the ADU permit application from the outset — not added after the building permit is issued as a permit modification.
Several specific elements of the City of Irvine’s ADU permit process that affect roofing:
- Roofing material specification in permit drawings: The City of Irvine’s ADU permit application requires that roofing material be specified in the construction drawings — material type, CRRC product identification, and Title 24 compliance values must be documented in the plans submitted for plan check review
- Energy compliance documentation: California Title 24 compliance for the ADU as a whole — including roofing, insulation, windows, and mechanical systems — must be documented through a Title 24 energy compliance report prepared by a certified energy consultant. The roofing product’s CRRC-listed values are inputs to this compliance report and must be confirmed before the report is finalized
- Solar mandate compliance: New detached ADUs in Irvine must comply with California’s residential solar mandate — the permit application must include solar panel specification or documented exemption if the ADU qualifies for one. The roofing contractor must confirm that the specified roofing product and installation are compatible with the planned solar mounting system before permit submission
- Inspection sequence: City of Irvine inspections for ADU roofing occur at the framing stage (verifying structural compliance before roofing begins) and at final completion (verifying that installed materials match permit specifications). Both inspections must be passed before the ADU receives its certificate of occupancy
Cali Roofing Solutions coordinates with Irvine ADU general contractors on the roofing-related documentation requirements of the City of Irvine ADU permit process — providing CRRC product data, Title 24 compliance inputs, and material specifications in the format required for permit application as a standard service on every Irvine ADU project we participate in.
HOA Approval for ADU Roofing in Irvine’s Villages
California’s ADU legislation has significantly limited HOA authority to prohibit ADUs outright — HOAs cannot effectively prevent an Irvine homeowner from building an ADU that meets the applicable state and local requirements. However, HOAs retain authority over design review aspects of ADU construction that affect exterior appearance — including roofing material, color, and profile.
The practical HOA situation for ADU roofing in Irvine’s villages:
- Most Irvine village HOAs require advance submission and approval for ADU construction — confirming that the exterior design, including roofing, meets community architectural standards before construction begins
- The HOA submission for an ADU roofing scope must include the same documentation required for primary home roofing applications — material samples, CRRC product data, color confirmation against approved palettes — with the additional specification that the ADU roofing complements or matches the primary home’s roofing material
- HOA review of ADU applications in Irvine’s villages may take longer than standard roofing applications — 4–8 weeks is a realistic planning timeline for communities that have not previously processed significant ADU volumes and may not have established procedures specifically for ADU design review
- HOA approval for the ADU must be received before the City of Irvine ADU building permit is submitted — confirming compliance with the HOA-governed exterior design standards before city review begins is the correct sequencing for Irvine village ADU projects
The Financial Case for Quality ADU Roofing in Irvine
Irvine ADUs represent some of the most financially productive residential investments in California — the combination of Irvine’s premium rental market, UCI’s consistent demand for off-campus housing, and the city’s strong employment base in technology, healthcare, and financial services creates rental income potential that can exceed $2,500–$4,500 per month for a well-designed ADU in a well-located Irvine village.
In that financial context, the roofing decisions made during ADU construction take on an investment character rather than a cost character. The incremental cost between standard-grade ADU roofing and premium-specification roofing on a 400–600 square foot Irvine ADU is typically $2,500–$6,000. The consequence of that incremental investment:
- A roofing system with 30–35 year lifespan rather than 20–25 years — meaning no roofing replacement within the typical ADU investment horizon
- Manufacturer warranty coverage that transfers to future buyers of the property — a documented asset in Irvine’s real estate market where buyers scrutinize ADU construction quality carefully
- Premium rental positioning — well-constructed ADUs with quality finishes throughout, including roofing visible from common areas, command higher rents and lower vacancy rates than ADUs with visible construction shortcuts
- Insurance benefits — premium roofing with documented warranty and permit compliance creates a cleaner insurance position on the ADU structure than standard-grade roofing without documentation
The financial analysis for Irvine ADU roofing consistently supports premium specification — the incremental investment pays back within the first 1–2 years of rental income on a fully occupied unit and compounds over the ADU’s productive life.
Schedule Your Free Irvine ADU Roofing Consultation
Cali Roofing Solutions provides free ADU roofing consultations and project assessments throughout Irvine — including garage conversion ADUs, detached new construction ADUs, and above-garage ADU additions across all of Irvine’s established and newer planned communities.
Our ADU roofing consultations address the complete scope of what Irvine ADU projects require — Title 24 compliance confirmation, HOA material matching guidance, structural coordination for garage-related ADU types, solar compatibility assessment, and City of Irvine permit documentation support — from the earliest planning stage through final inspection sign-off.
We serve all of Irvine including Woodbridge, Westpark, Northwood, Turtle Rock, Quail Hill, Oak Creek, University Park, Rancho San Joaquin, Shady Canyon, Orchard Hills, Great Park Neighborhoods, Eastwood Village, Beacon Park, Cadence Park, and all of Irvine’s planned communities, as well as all of Orange County and greater Los Angeles.
- GAF Master Elite®️ Contractor — top 3% of roofing contractors in the United States
- CertainTeed SELECT ShingleMaster™️ Premier Contractor
- 30-Year Labor Warranty on every project
- 50-Year Material Warranty on every project
- Title 24 new construction compliance documentation on every Irvine ADU project
- HOA submission assistance for all Irvine village ADU applications
- Structural coordination for garage conversion and above-garage ADU types
- Solar compatibility assessment included with every ADU roofing consultation
- Complete City of Irvine ADU permit coordination
- Licensed, insured employees — no unlicensed subcontractors, ever
- Honest assessments — we will never recommend work you do not need
📞 Call (951) 743-1437 or visit caliroofingsolutions.com to schedule your free Irvine ADU roofing consultation today. Proudly serving all of Irvine and all of Orange County and greater Los Angeles.
Leave a Reply